Allied health / Fitout
Allied health fitout
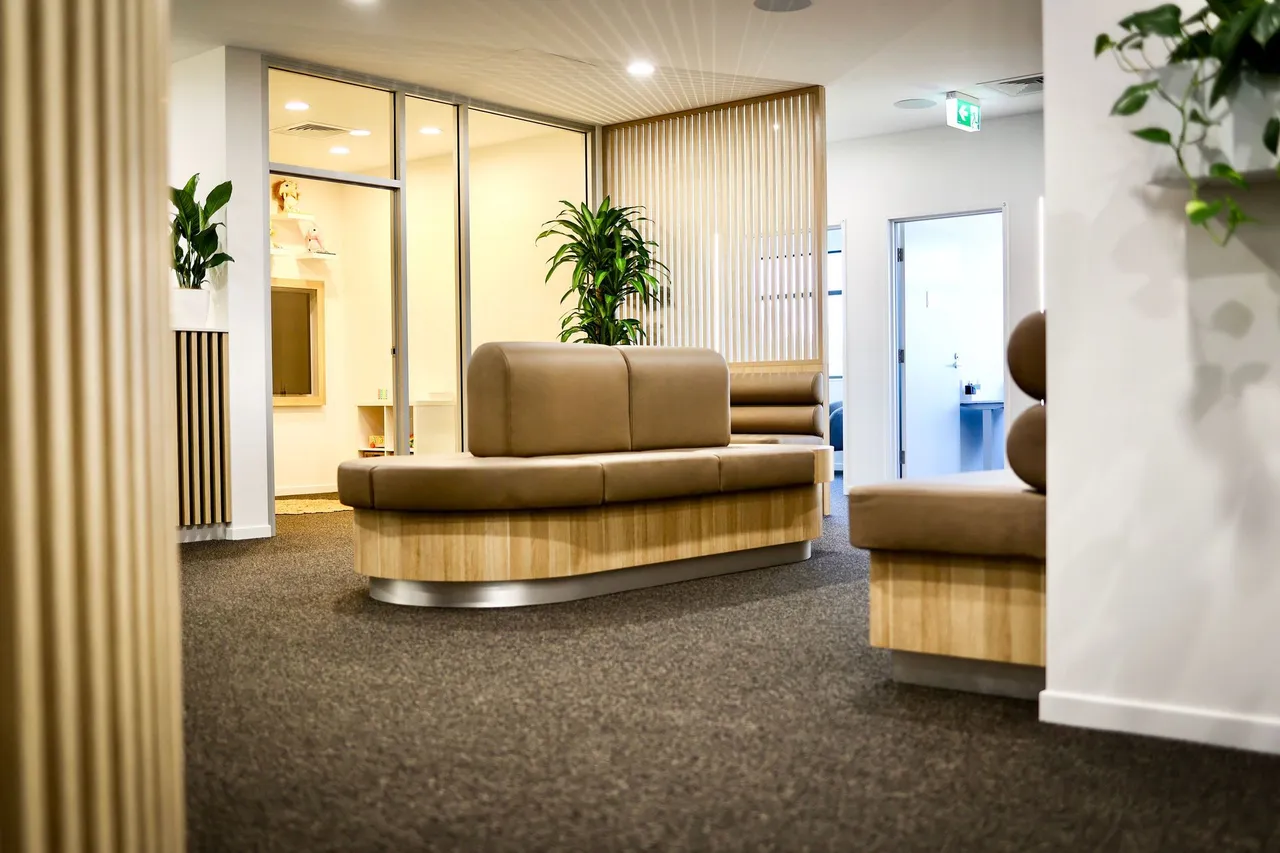
An allied health fitout that brings reception, consulting and treatment spaces into one clear sequence for patients and staff.
- Scope
- Reception, consulting and treatment
- Focus
- Patient and staff circulation
- Format
- Fitout
- Setting
- Allied health tenancy
About this fitout
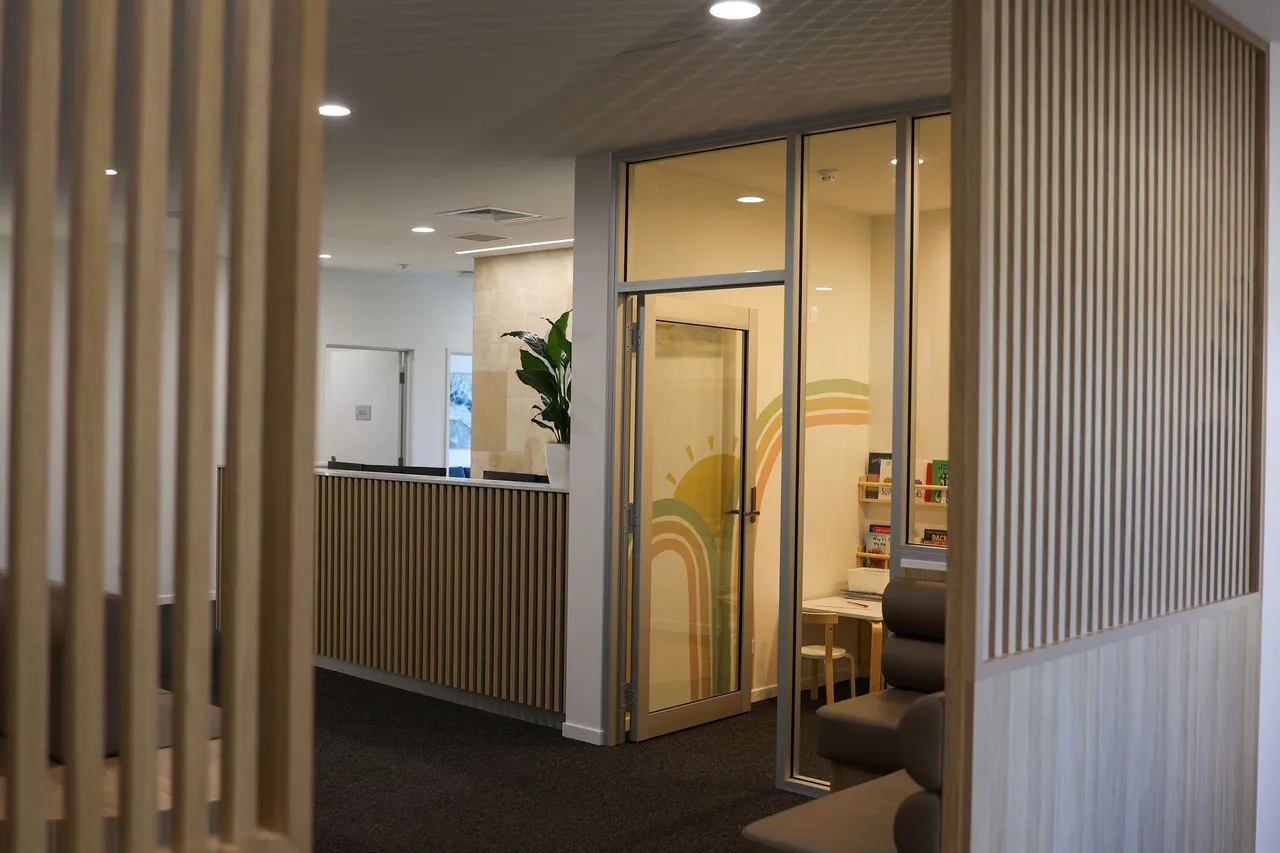
Reception, consulting and treatment rooms are arranged so each space reads clearly from the last, with storage and staff areas kept close to the point of use.
What shapes the fitout
Planning around the patient journey.
- 01 Arrival
- Reception and waiting that read clearly from the door.
- 02 Consultation
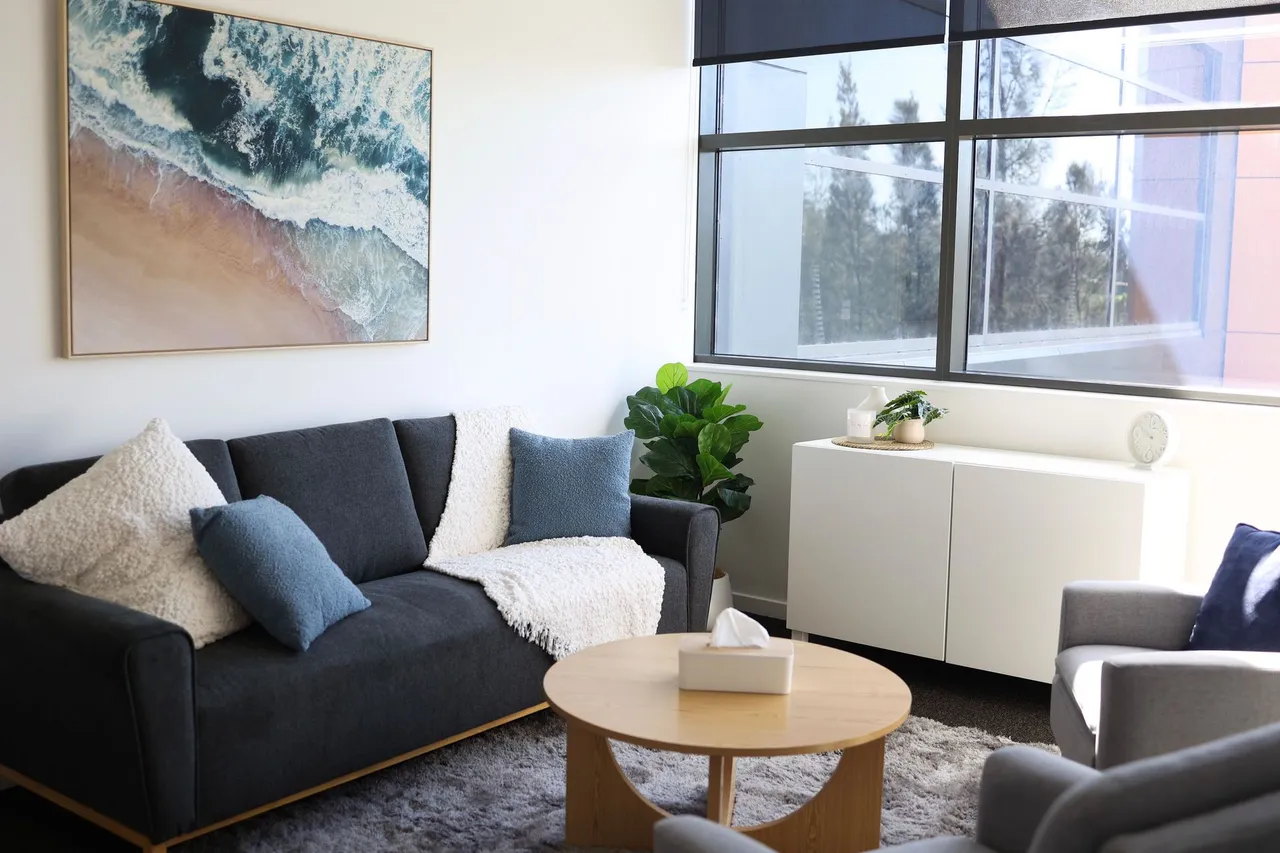
- Quiet rooms with natural light and acoustic separation.
- 03 Treatment
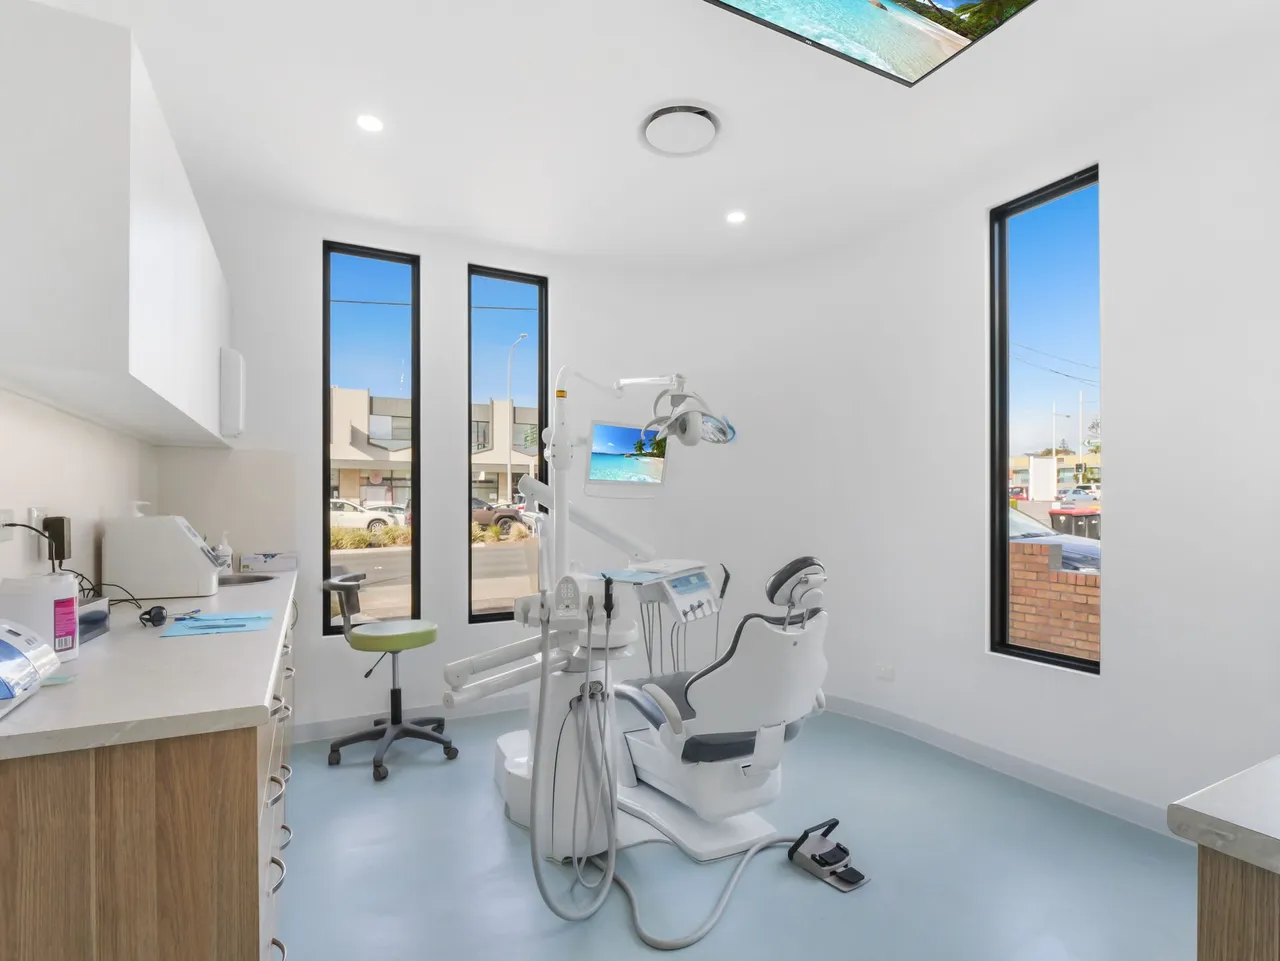
- Clinical rooms planned around equipment and clear circulation.
- 04 Support
- Storage and staff areas kept close to the point of use.
Project notes
One team from planning to handover.
- Approvals
- Consultants, approvals and services coordinated
- Delivery
- Trades sequenced around the tenancy
- Handover
- Rooms commissioned and ready to use